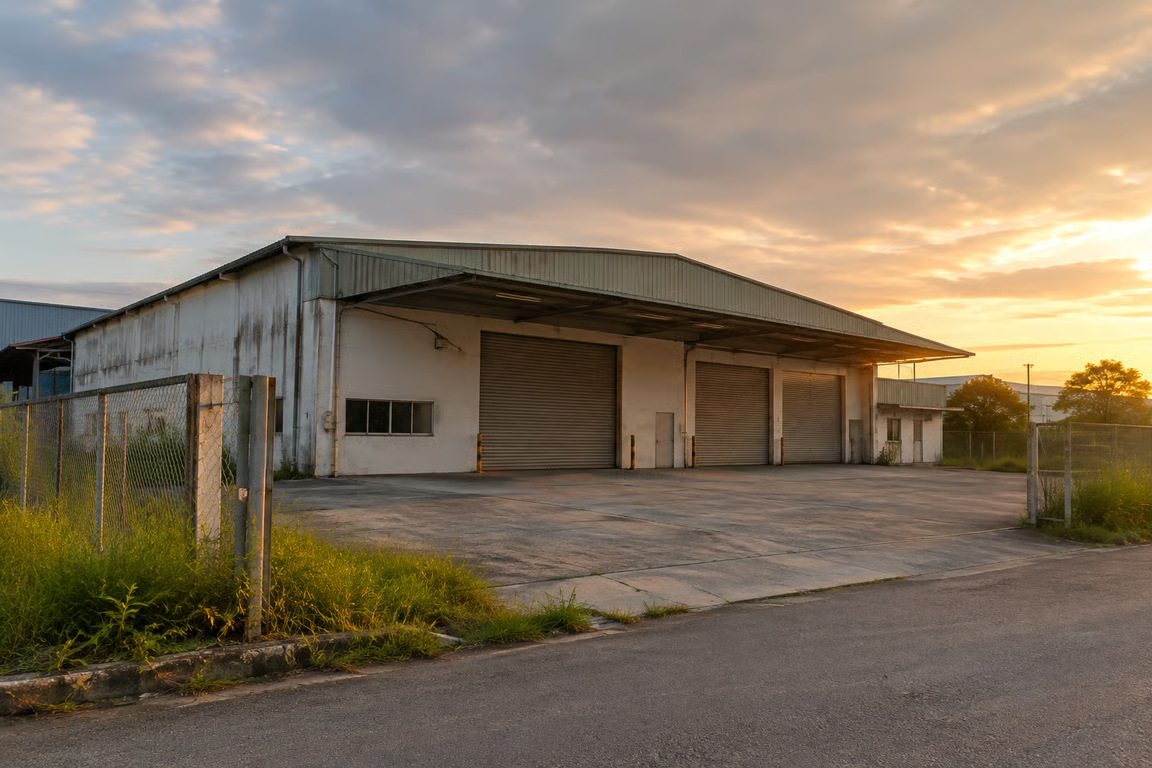
Factory Specs Explained: Crane, Dock Leveller, Loading Bay, Ceiling Height and Floor Loading
What overhead crane capacity, dock levellers, loading bays, clear height and floor loading mean for a factory or warehouse in Selangor, and how to verify each one before you buy or rent.
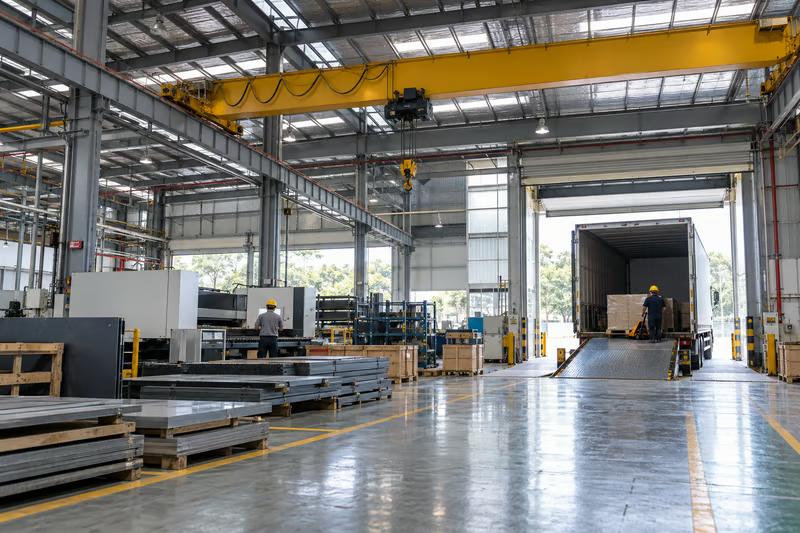
Key Takeaways
- An overhead crane is power-driven lifting machinery, so it needs a valid DOSH Certificate of Fitness (CF) before it can be used. DOSH says a CF is valid for 15 months and must then be renewed.
- Floor loading is quoted in two units: 1 tonne per m² is about 9.81 kN/m². A "3 t/m²" slab is about 29.4 kN/m², and a "10 kN/m²" slab is about 1.02 t/m².
- Clear height is measured from the floor to the underside of the lowest truss, beam, light or sprinkler pipe. It decides your racking levels and crane hook height. Eave height and ridge height are always higher, so do not plan on them.
- A dock leveller bridges a raised loading dock and the truck bed. A yard ramp or an at-grade roller shutter loads from ground level. Work out the number of bays from your peak trucks per hour multiplied by the minutes each truck spends at the bay.
- Get every spec in writing before you sign: crane CF and rated capacity, the design floor load from the structural drawings, the measured clear height, the number and type of loading points, and the TNB approved supply.
The specs that decide whether a factory or warehouse in Selangor fits heavy or logistics work are the overhead crane (rated capacity, hook height and a valid DOSH Certificate of Fitness), floor loading in kN/m² or tonnes per m², clear height under the lowest obstruction, and the type and number of loading bays, including dock levellers. Power supply in amps is the other hard filter. Each one is cheap to check before you sign and expensive to fix after you move in.
Factory specs at a glance
| Spec | What it tells you | How to verify | Documents to ask for |
|---|---|---|---|
| Overhead crane | Heaviest single lift, span and hook height | Rated capacity marked on the crane, runway beams, test run | DOSH Certificate of Fitness, inspection records |
| Floor loading | Weight the slab is designed to carry | Structural drawings, slab condition, engineer's check | Approved building plans, structural design notes |
| Clear height | Usable height for racking, cranes and tall goods | Laser measure to the lowest obstruction | Sections from the approved plans |
| Loading bays and dock levellers | How fast trucks load and unload | Count working bays, test each leveller, walk the truck route | Site plan showing docks and apron |
| Power supply | Whether your machines can run | TNB bill, main incoming breaker | TNB supply approval letter |
Overhead crane: capacity, hook height, runway beams and the CF
What counts as a "factory with crane"
Most cranes in Selangor factories are overhead travelling cranes (also called EOT or bridge cranes). A bridge runs along rails fixed on runway beams, and the runway beams sit on brackets or corbels on the building columns. A gantry crane has its own legs running on floor rails, often outdoors in a steel yard. Listings use "gantry crane" loosely for both, so ask which one it is.
Every crane is judged on three numbers: rated capacity (the safe working load, in tonnes), span (rail to rail), and hook height (the highest point the hook reaches above the floor).
How to work out the capacity you need
Start from your heaviest single lift: a mould, a die, a steel coil, a machine you will move for maintenance. Add the weight of the lifting gear (spreader beam, slings, magnet or clamp). Then ask a crane supplier or engineer to recommend a rated capacity with a margin for how often you lift. Check the span covers the area where the lift happens, and that the hook clears your tallest item with the slings attached.
You can find factories with overhead cranes for sale in Selangor and crane-served factories for rent as separate shortlists, but treat a listing's crane tonnage as a starting point to verify, not a fact.
How to verify a crane on site
- Capacity marking: find the rated capacity marked on the crane bridge and the hoist. It should match the listing and the CF.
- CF and records: ask for the current Certificate of Fitness and the last inspection report. Check the expiry date and that the details match the crane in front of you.
- Runway beams: look along the runway. The beams should be continuous, sitting on proper column brackets, with rails aligned and end stops at both ends.
- Test run: ask the owner to run the crane through its full travel, cross-travel and hoist with the control pendant or remote. Listen for grinding and watch for jerky movement.
- Hook height: measure from the floor to the hook at its highest position, not to the runway beam.
The DOSH Certificate of Fitness rules
The old Factories and Machinery Act 1967 was repealed by the Factories and Machinery (Repeal) Act 2022 (Act 835), and since 1 June 2024 lifting machinery falls under the Occupational Safety and Health Act 1994 as amended and the Occupational Safety and Health (Plant Requiring Certificate of Fitness) Regulations 2024. DOSH (JKKP) states that power-driven lifting machinery must obtain design verification and a valid Certificate of Fitness before construction, installation or use. Manually operated lifting machinery is excluded.
DOSH's director-general told The Star in September 2026 that Section 27D requires all lifting machinery to have a valid CF before it can operate, that the certificate is valid for 15 months and must be renewed, and that an owner who fails to comply faces a fine of up to RM100,000, jail of up to a year, or both. She was speaking about lifts, which are lifting machinery under the same rule.
Two transition points matter when you buy or rent an older factory. According to the DOSH transition FAQ, a CF issued under the old 1970 regulations on or before 31 May 2024 stays valid until it expires, and crane operators' competency certificates issued under the old Act stay valid until expiry but must be registered again under the OSH Act (Act 514) through MyKKP. Fees, inspection steps and exemptions change, so check current requirements with DOSH before you rely on them.
What this means in a deal
- Idle cranes in vacant factories often have a CF that lapsed while the building was empty. Budget time and cost for re-inspection before your first lift.
- Put the crane in the contract. In a sale, list the crane, its capacity and its CF in the SPA schedule so it is clearly included. In a tenancy, agree who pays for CF renewal, servicing and repairs.
- Adding a crane later is not just a purchase. The columns and foundations must be checked by a structural engineer for crane loads, and the crane needs DOSH design verification. A building with runway beams already in place usually saves months.
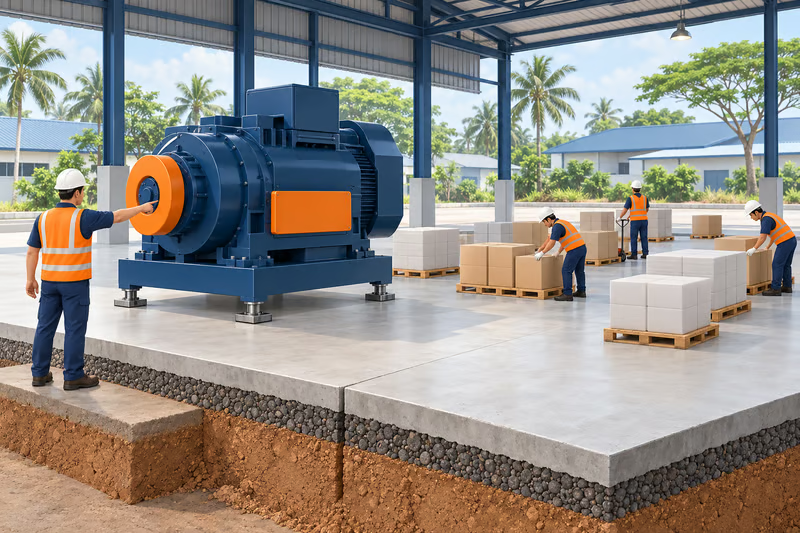
Floor loading: kN/m² vs tonnes per m²
The conversion
Engineers design slabs in kilonewtons per square metre (kN/m², the same as kPa). Owners and listings often quote tonnes per square metre. One tonne of mass weighs 9.80665 kN under standard gravity, so:
| Quoted as | Equivalent |
|---|---|
| 1 t/m² | about 9.8 kN/m² |
| 2 t/m² | about 19.6 kN/m² |
| 3 t/m² | about 29.4 kN/m² |
| 5 t/m² | about 49.0 kN/m² |
| 5 kN/m² | about 0.51 t/m² |
| 7.5 kN/m² | about 0.76 t/m² |
| 10 kN/m² | about 1.02 t/m² |
| 20 kN/m² | about 2.04 t/m² |
For imperial figures, 1 kN/m² is about 20.9 lb per sq ft. If a listing says "floor loading 10" without a unit, ask which unit, because 10 kN/m² and 10 t/m² differ almost tenfold.
Uniform load vs point load
A slab rating is usually a uniformly distributed load: weight spread evenly over the floor. Real loads are not spread evenly:
- Machines stand on feet or a base plate. A 12-tonne machine on a 3 m by 2 m footprint averages 2 t/m², but if it stands on four feet, each foot puts about 3 tonnes on a small plate.
- Racking carries the whole bay's pallets down through its legs onto small base plates.
- Forklifts and reach trucks put most of their loaded weight on the front wheels.
So a floor "rated at 3 t/m²" can still crack under a heavy machine foot. Work out your loads with the floor loading calculator, then give your heaviest point loads to a structural engineer to check against the slab design. Heavy presses and large moulding machines often need their own foundations.
How to verify floor loading
- Ask where the figure comes from. The best answer is the structural drawings or design notes behind the approved building plans, which state the design imposed load.
- Ask about the slab: thickness, reinforcement, and whether it sits on piles.
- Look for wide cracks, uneven joints and sunken areas near loading doors.
- If no drawings exist, a structural engineer can assess the slab on site. Never rely on the building's age or looks.
For a shortlist that already states a higher figure, start with high floor loading factories for sale.
Ceiling height: clear height vs eave height vs ridge height
Three heights, three meanings
| Term | Measured from the floor to | Use it for |
|---|---|---|
| Ridge (apex) height | The highest point of the roof | Almost nothing. It is the number that flatters a building |
| Eave height | Where the wall meets the roof | Rough comparison between buildings |
| Clear height | The underside of the lowest obstruction: truss, rafter haunch, crane girder, lights, sprinkler pipes, ducts | Racking, crane hook height, tall goods, mezzanines |
In a portal-frame factory with a sloping roof, the clear height changes across the span. It is lowest at the edges near the haunches and highest at the centre. Quote and plan on the lowest figure in the area you will use. For reference, 30 ft is 9.1 m and 40 ft is 12.2 m (1 ft = 0.3048 m).
How to work out the height you need
For racking, start from the clear height and subtract the clearance needed below sprinkler heads (check the figure for your sprinkler system with Bomba or your fire engineer). Divide what remains by the height of one level (load height plus beam). As an illustration only: with 9 m of usable height and 1.8 m per level, you get five levels. Your racking supplier will confirm the real layout.
For a crane, the hook height is the clear height minus the crane's own structure and the hoist's headroom, so a crane building needs noticeably more clear height than the hook height you want. Ask the crane supplier to work it back from your tallest lift.
For a mezzanine, check the clear height above and below the deck. The mezzanine section below covers loading and approvals.
How to measure
Use a laser measure at the edge and at the centre of each bay, under the lowest member. Note every obstruction: lights, cable trays, sprinkler mains, fans. A shortlist of high-ceiling factories for rent in Selangor is a good start, but measure before you commit, because listings often quote eave or ridge height.
Loading bay, dock leveller and ramp
The options
| Loading setup | How it works | Suits |
|---|---|---|
| At-grade roller shutter | Truck parks at ground level, forklift loads from the side or rear | Mixed fleets, side-loading containers, low volumes |
| Raised dock with dock leveller | Floor at truck-bed level; a hinged steel plate bridges the gap and adjusts up or down | High pallet volumes, fast turnaround, cold chain |
| Yard ramp | Sloped ramp lets a forklift drive into a truck or up to a raised floor | Occasional dock-height loading without a built dock |
| Dock shelter or seal | Padded frame around the truck opening | Cold rooms, food, dust or rain protection |
Dock leveller vs ramp: how to choose
Measure the bed heights of the vehicles you actually use: lorries, 40 ft trailers, small vans. A dock leveller only works within its height range, and the steeper the slope, the harder it is for a loaded forklift. Give your fleet's bed heights and your forklift model to the leveller supplier, and check the slope at the lowest and highest beds. If your fleet is mostly vans and side-loaded containers, an at-grade bay with a yard ramp may serve you better than a raised dock.
How many loading bays do you need?
Use this rule: bays = peak trucks per hour × average minutes each truck spends at the bay ÷ 60, rounded up, plus one spare. For example, 6 trucks an hour at 40 minutes each is 6 × 40 ÷ 60 = 4 bays, so plan for 5. Count inbound and outbound trucks separately if they peak at different times.
How to verify loading bays on site
- Count the bays that work today, and run each dock leveller through its full range.
- Measure the door's clear opening against your tallest loaded vehicle.
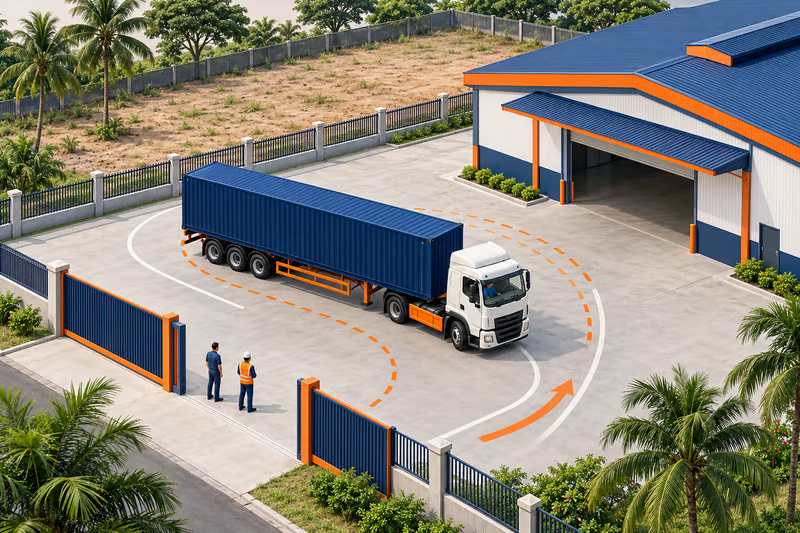
- Walk the route a 40 ft prime mover would take: gate width, turning space, apron depth in front of the docks, and whether trucks would block the road while reversing.
- Check the canopy over the docks for rain cover, and drainage in front of them.
Start from warehouses for rent in Selangor and the logistics warehouse requirements page if loading speed drives your business.
Mezzanine floor: height, loading and approval
A mezzanine is an intermediate floor built inside the factory's height, usually a steel frame with a deck, used for an office, light storage or packing above the production floor. It adds usable floor area without adding land, but it depends on two specs you have already checked: clear height and floor loading.
How to work out whether a mezzanine fits
- Height below and above: the clear height under the deck must suit the forklifts, racking or machines underneath, and the space above must be usable for people or stock. Measure both in the actual building.
- Load on the deck: ask what the deck was designed to carry, with the unit. An office and pallet storage are very different loads, so tell the engineer what will go on it.
- Load on the ground slab: each mezzanine column puts a point load on the factory floor, so the slab check in the floor loading section applies here too.
- Stairs and escape routes: the upper level needs safe stairs, handrails and a way out in a fire, which your fire engineer and Bomba will look at.
Approvals
An existing mezzanine should appear on the approved building plans. If it does not, ask the owner whether it was approved, because an unapproved structure can cause trouble later when you apply for licences, insure the building or sell. Before building a new one, check with the local council (for example MBSA in Shah Alam or MBDK in Klang) whether it needs building plan approval, and with Bomba whether it changes the fire requirements for the building. In a rented factory you also need the owner's written consent.
Land area and yard: room for trucks, not just the building
Land area sets your yard, container access and room to expand. One acre is 43,560 sq ft, so a 3-acre lot is about 130,680 sq ft. Two factories on the same land size can have very different yards, because the building takes its share first. Measure the open yard you will actually use, check that a 40 ft prime mover can enter, turn and leave without reversing onto the road, and ask whether the approved plans leave room to extend. How much of a lot may be built on is set by the local plan, so check with the council before you count on expansion.
Power supply: the other hard filter
Cranes, compressors and cold rooms all draw power, so check supply alongside the building specs. Ask for the TNB bill (it shows maximum demand), the TNB supply approval letter and the main incoming breaker rating. Keep two numbers apart. The connected load is the total of everything you could switch on; the maximum demand is the peak the factory actually draws. Your electrical engineer sizes the supply from the second, and a switchboard bigger than the approved TNB supply does not give you more power without an application to TNB.
Our guide to TNB amperage for factories explains how to read these documents and what an upgrade involves, and the factory power calculator turns your machine list into an amperage estimate. If your load is large enough to need its own substation, read what a TNB substation means for a factory before you commit to a site.
Which industries need which specs
| Industry | Specs that matter most | BuyKlang shortlist starts from |
|---|---|---|
| Metal fabrication, heavy machinery | Overhead crane, high floor loading, power, wide doors | 500A and 5 t/m² |
| Plastic injection moulding | Power, floor loading under machines, crane for mould changes | 600A and 3 t/m² |
| Cold storage | Power, floor loading for racked cold rooms, dock seals | 400A and 3 t/m² |
| Food processing | Power, floor loading, drainage, loading bay | 300A and 2 t/m² |
| Logistics, 3PL, e-commerce | Loading bays and dock levellers, clear height, floor for racking | Listings with loading bays |
These starting points come from our industry pages, such as the metal fabrication factory requirements. They are a shortlist filter, not an engineering standard: your own machines and stock decide the final numbers.
How to search by specs
Price and location filters will not find a crane-served, high-ceiling unit on their own. The find a factory by specs page lets you filter by power, ceiling height, floor loading and facilities first, then narrow by area. For a brief the open listings do not cover, one BuyKlang contact takes the full specification and co-brokes it across the market, then sends back only units that meet it, usually within hours and at most two days.

Spec checklist before you sign
- Crane: rated capacity, span, hook height, CF expiry date, last inspection report, test run done.
- Floor: design load from the structural drawings (with unit), slab condition, point loads checked by an engineer.
- Height: clear height measured at the lowest obstruction, at the edge and centre of each bay.
- Loading: number of working bays, leveller range tested, door clear opening, truck route walked.
- Power: TNB approval letter, maximum demand on the bill, main breaker rating.
- Contract: every spec you relied on written into the SPA or tenancy agreement as a schedule, with who pays for crane CF renewal and repairs. A written schedule gives you a remedy if a spec proves wrong; a verbal promise does not.
Planning robots, AGVs or automated storage? Our automation-ready factory and warehouse guide covers power quality, floor flatness, clear height and layout.
For the full sequence of permits, from land use to the operating licence, see our factory approvals map for Malaysia.
FAQ
Does an overhead crane in a factory need a Certificate of Fitness?
Yes. DOSH classifies power-driven lifting machinery as plant requiring a Certificate of Fitness under the Occupational Safety and Health (Plant Requiring Certificate of Fitness) Regulations 2024. It needs design verification and a valid CF before use, and DOSH says the CF is valid for 15 months before it must be renewed.
How do I convert floor loading from tonnes per m² to kN/m²?
Multiply by 9.81. So 2 t/m² is about 19.6 kN/m², 3 t/m² is about 29.4 kN/m² and 5 t/m² is about 49 kN/m². To go the other way, divide kN/m² by 9.81, so 10 kN/m² is about 1.02 t/m².
What is the difference between clear height and eave height?
Eave height is measured to where the wall meets the roof. Clear height is measured to the underside of the lowest obstruction, such as a truss, crane girder, light or sprinkler pipe. Clear height is always lower and is the figure to use for racking and cranes.
Is a dock leveller better than a loading ramp?
It depends on your trucks and volume. A dock leveller at a raised dock suits high pallet volumes and fast turnaround with trucks of similar bed height. A yard ramp or at-grade roller shutter suits mixed fleets, side-loaded containers and lower volumes.
How many loading bays does a warehouse need?
Multiply your peak trucks per hour by the average minutes each truck spends at a bay, divide by 60, round up and add one spare. Six trucks an hour at 40 minutes each needs four bays, so plan for five.
Can I add an overhead crane to a factory that does not have one?
Often, but it is a building project. A structural engineer must confirm the columns and foundations can take crane loads, runway beams must be installed, and the crane needs DOSH design verification and a Certificate of Fitness. A building with runway beams already in place is usually faster.
What should I check when renting a factory with a crane?
Check the rated capacity marked on the crane, the CF expiry date and last inspection report, the hook height, and the runway beams, and ask for a test run. Agree in the tenancy agreement who pays for CF renewal, servicing and repairs.
Can I build a mezzanine floor in a rented factory?
Only with the owner's written consent, and after checking with the local council whether building plan approval is needed. A structural engineer should confirm the deck load and the point loads its columns put on the existing slab. Agree in the tenancy agreement whether the mezzanine stays or must be removed when you leave.
Buying or renting, talk to us
Contact Adam or Yuki to discuss your requirements. Confirm the available service, scope and terms directly before proceeding.
| Agent | Mobile / WhatsApp | |
|---|---|---|
| Adam | 60176729873 | +60 17-672 9873 |
| Yuki | 60167724476 | +60 16-772 4476 |
Factories and Warehouses in Port Klang
Archived catalogue records with power, ceiling height and floor loading for every unit: